El Charrito
HOSPITALITY
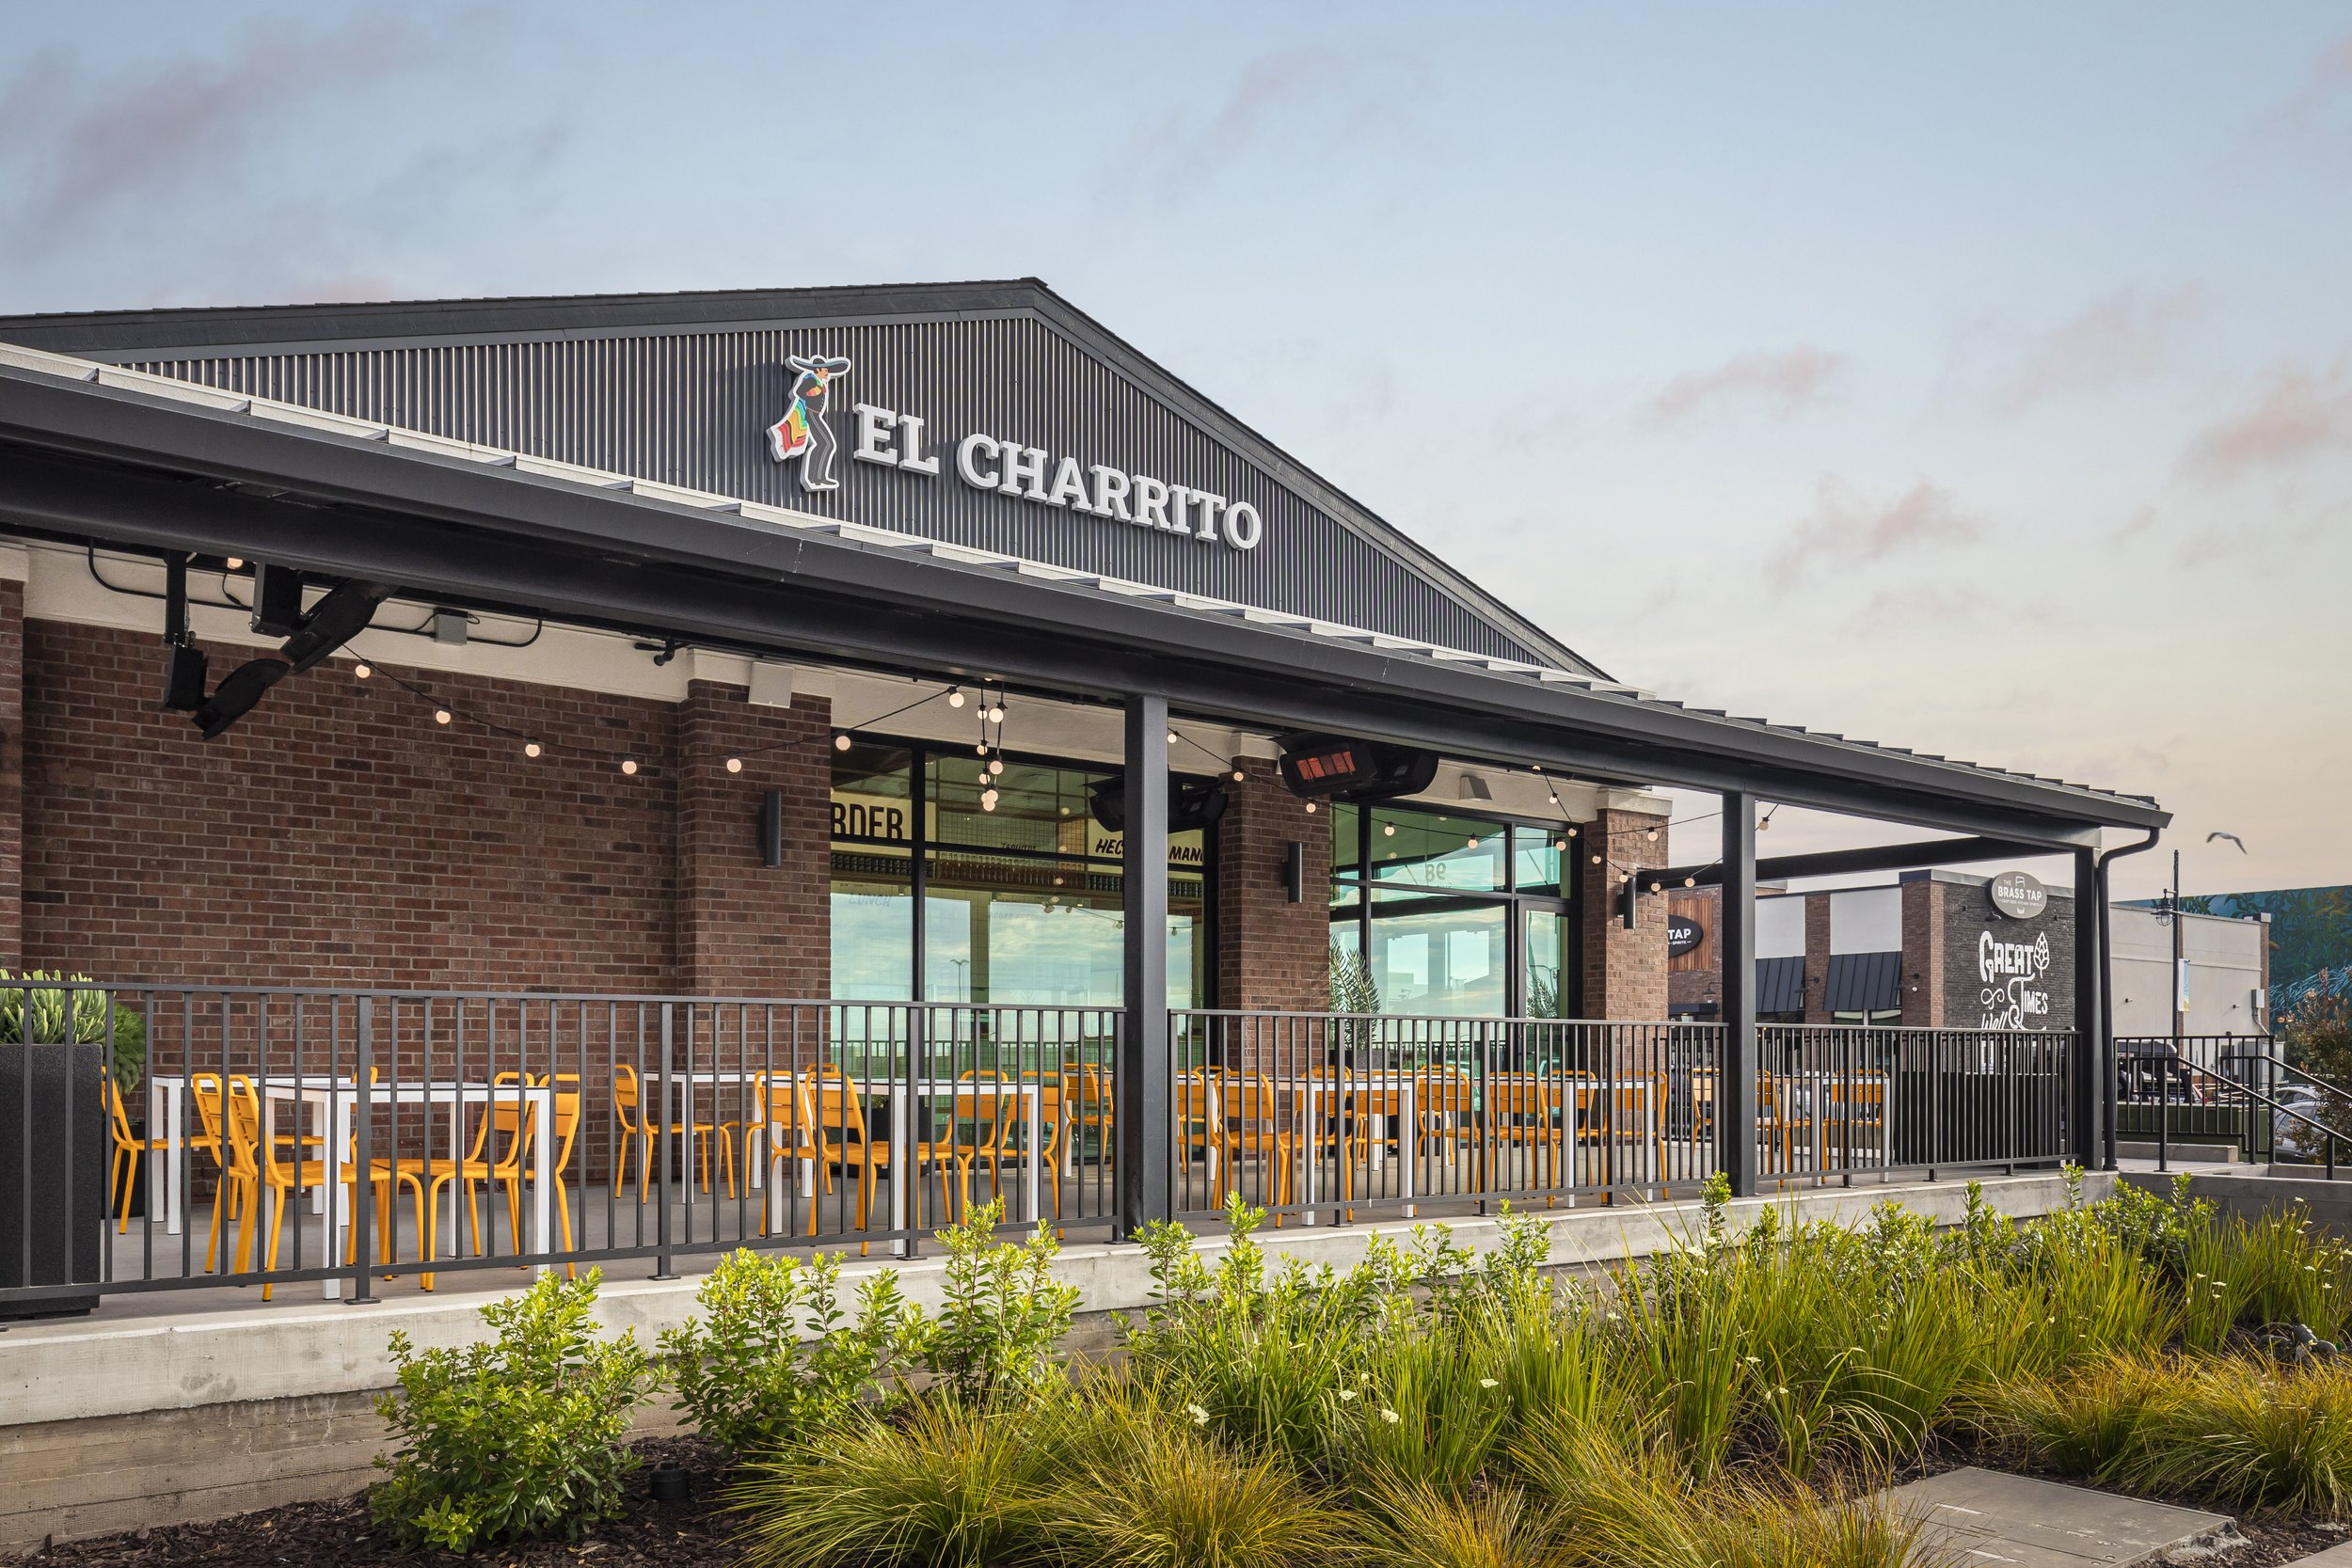
Building on the success of their original Salinas location, this standalone fast-casual restaurant allowed us to establish El Charrito’s distinct visual brand identity.
Occupying 1,266 SF (plus outdoor patio seating) and connected to the shared 1,300 SQ.FT. commercial kitchen, this location is optimized for high-volume quick service without compromising on craft or atmosphere.
Location: Marina, CA
Area: 1,266 SQ.FT.
Year: 2026
Work: Interior Design and Construction
Photography: Ryan Rosene
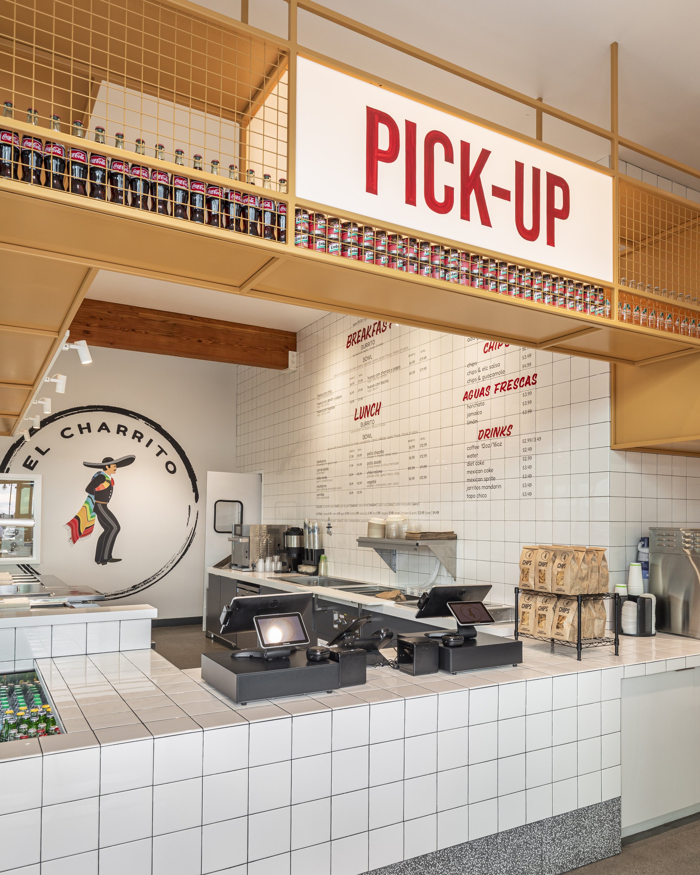
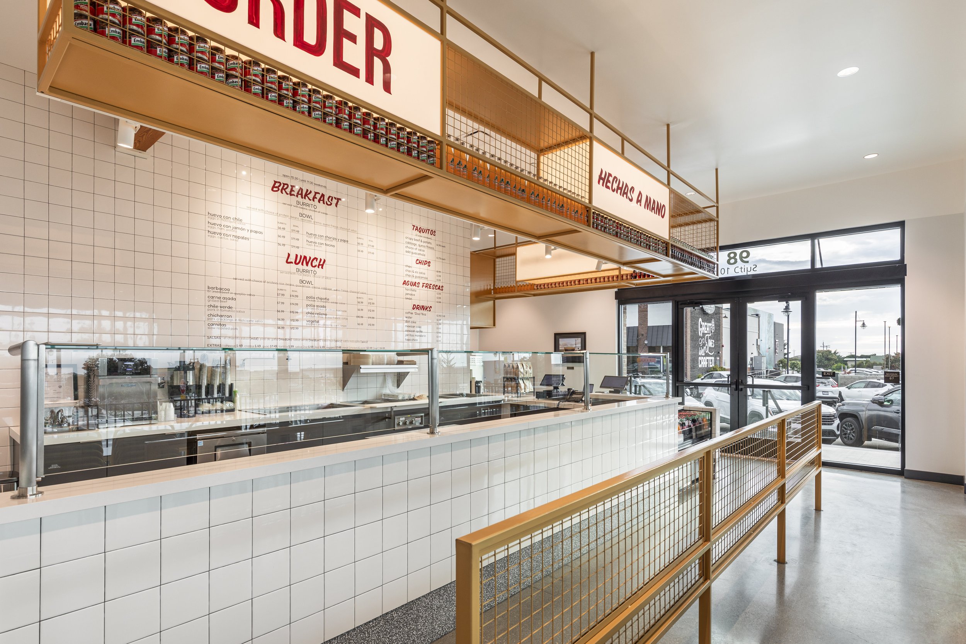
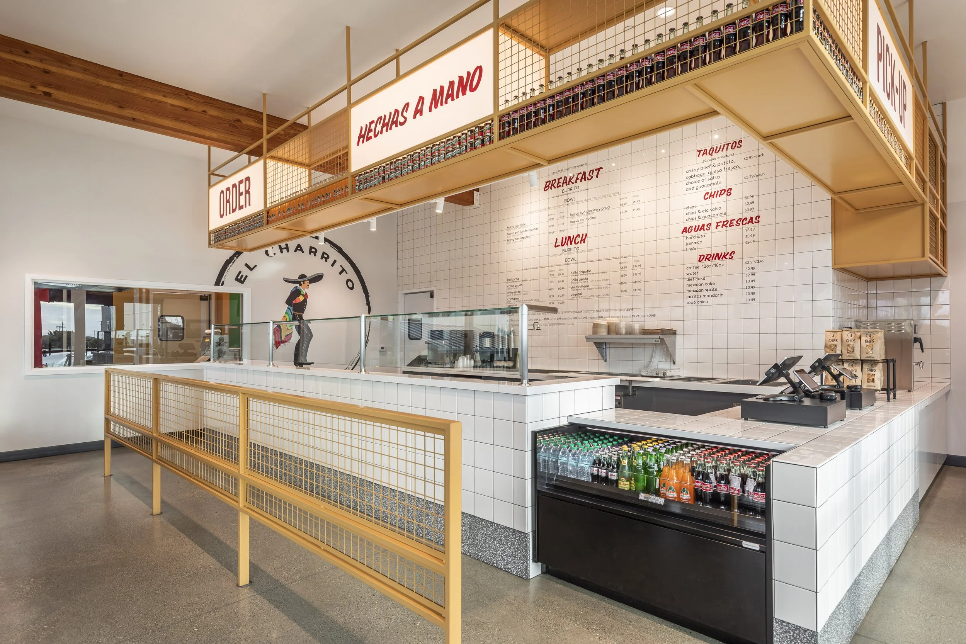
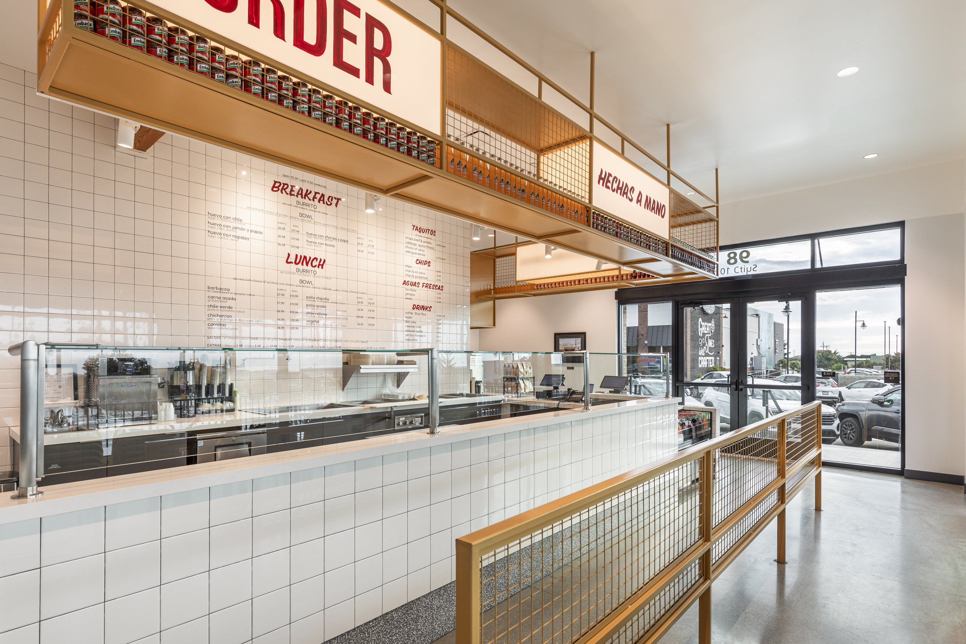
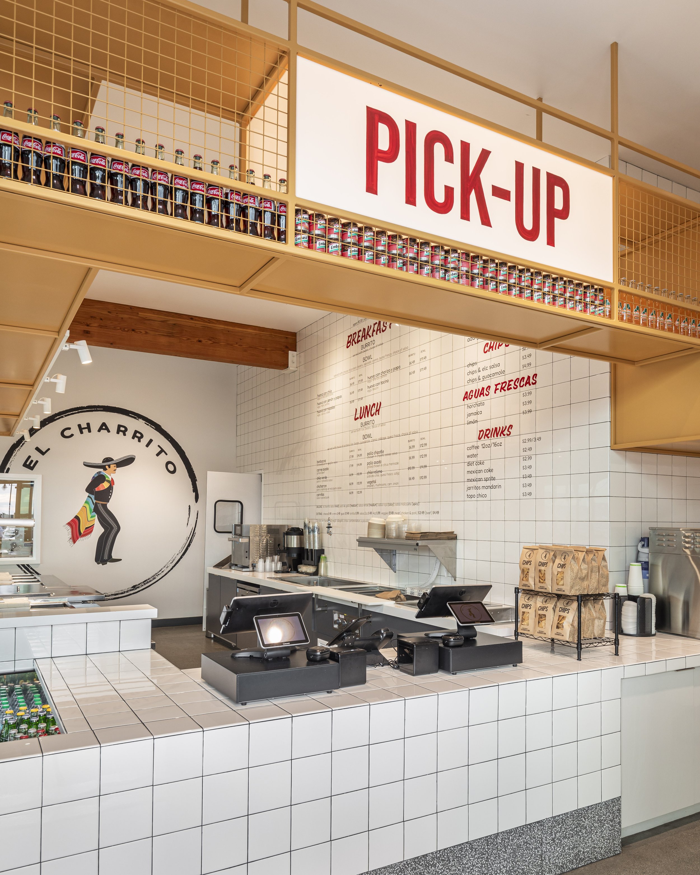
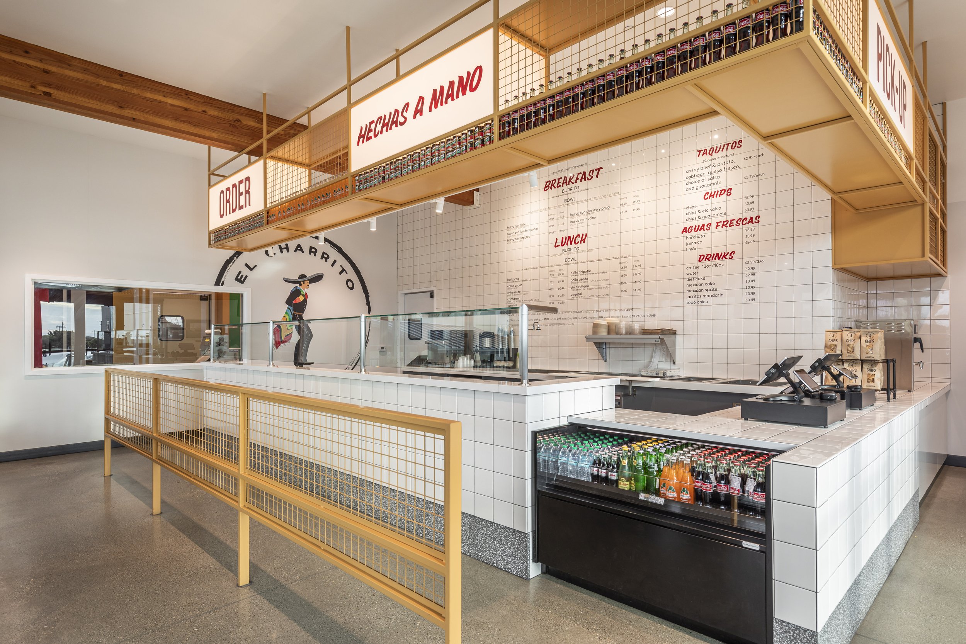
The style of El Charrito was defined by a Modern Industrial Taqueria concept but with retro-mercado touches in homage of their Mexican market origin. The space uses bold, limited color for maximum impact. We went for a clean backdrop of white grid tile and kept the existing timber beam exposed, set off by a warm ochre suspended wire-mesh gantry over the ordering counter. Designed with both utility and aesthetic in mind, the overhead structure houses canned goods and Mexican sodas.
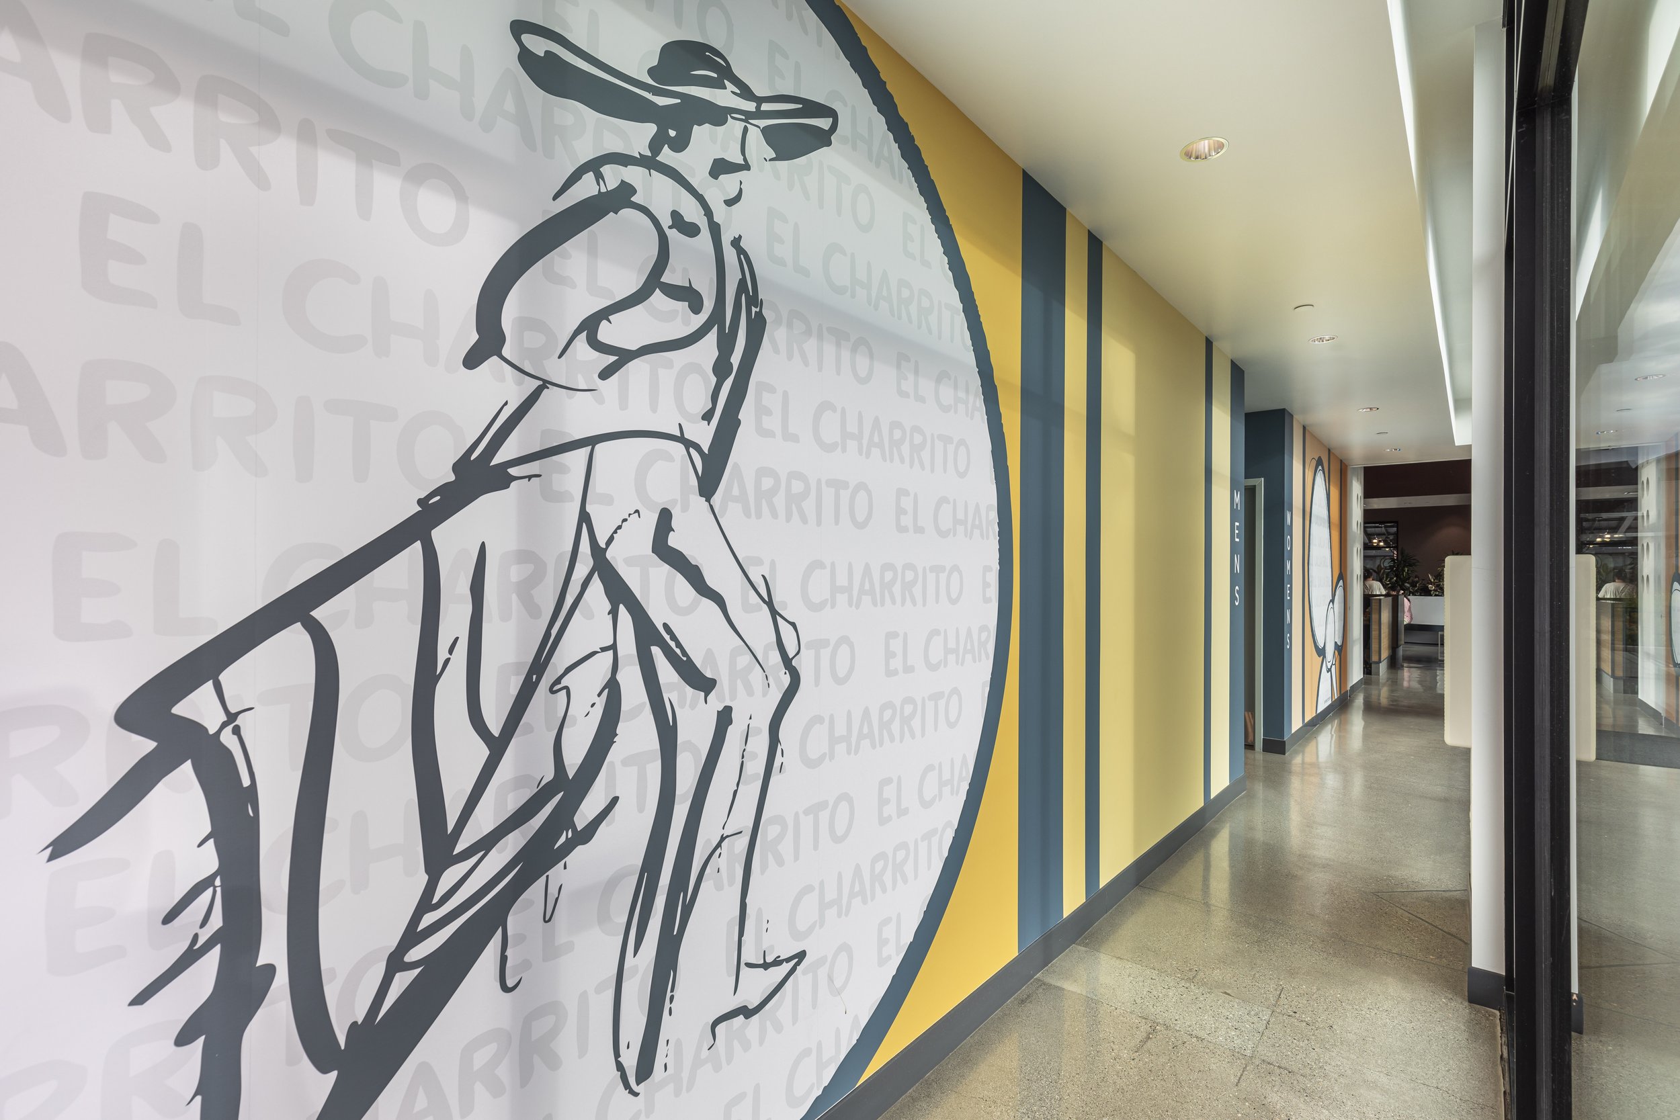
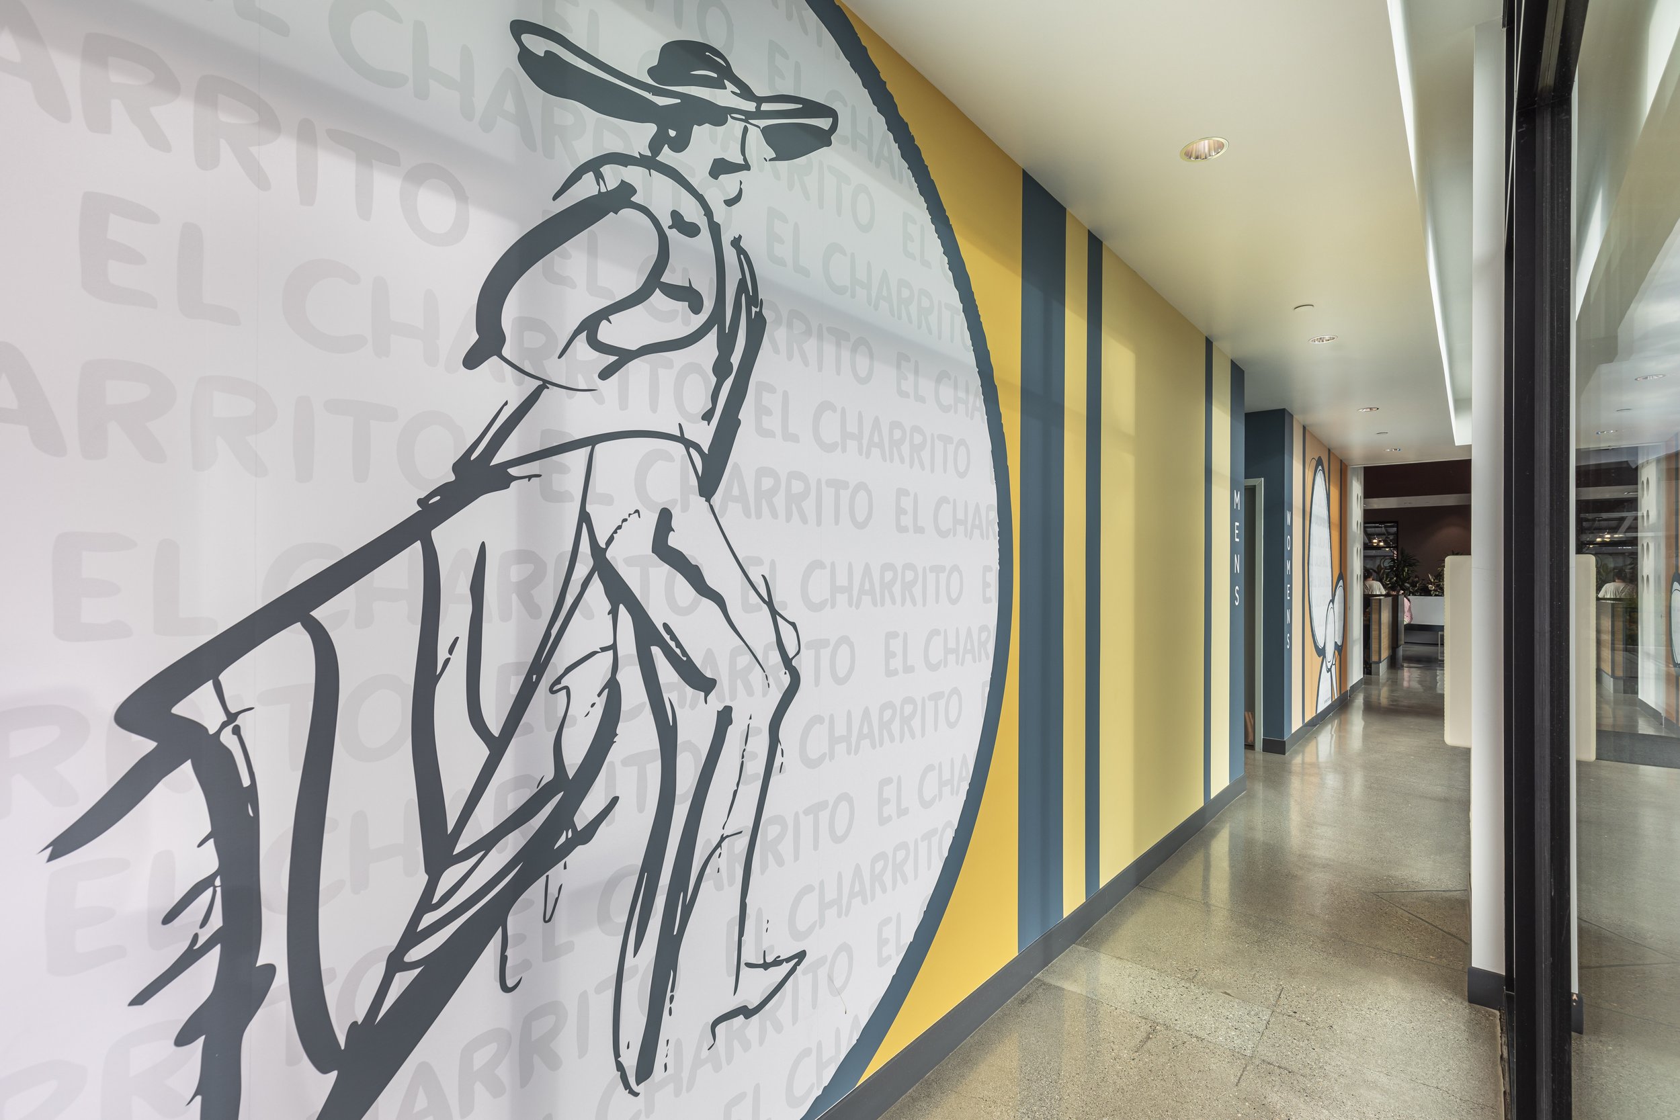
We collaborated closely with a local artist to incorporate hand-painted typography at the lightboxes over the service line, at the menu wall, and the custom charro wall mural along the corridor that divides the two restaurants.